


Haberdeventure Parlor - Image 1
Haberdeventure Parlor - Image 2
Haberdeventure Parlor - Image 3
Haberdeventure Parlor - Image 4
Haberdeventure Parlor - Image 5
Haberdeventure Parlor - Image 6
Haberdeventure Parlor - Image 7
Haberdeventure Parlor - Image 8
Haberdeventure Parlor - Image 9
Haberdeventure Parlor - Image 10
Haberdeventure Parlor - Image 11
Haberdeventure Parlor - Image 12
Haberdeventure Parlor - Image 13
Haberdeventure Parlor - Image 14
Haberdeventure Parlor - Image 15
Haberdeventure Parlor - Image 16
Haberdeventure Parlor - Image 17
Haberdeventure Parlor - Image 18
Haberdeventure Parlor - Image 19
Haberdeventure Parlor - Image 20
Haberdeventure Parlor - Image 21
Haberdeventure Parlor - Image 22
Haberdeventure Parlor - Image 23
Public Domain

Unknown builder/architect

Haberdeventure Parlor

c. 1773

Haberdeventure Parlor — thumbnail 1
Haberdeventure Parlor — thumbnail 2
Haberdeventure Parlor — thumbnail 3
Haberdeventure Parlor — thumbnail 4
Haberdeventure Parlor — thumbnail 5
Haberdeventure Parlor — thumbnail 6
Haberdeventure Parlor — thumbnail 7
Haberdeventure Parlor — thumbnail 8
Haberdeventure Parlor — thumbnail 9
Haberdeventure Parlor — thumbnail 10
Haberdeventure Parlor — thumbnail 11
Haberdeventure Parlor — thumbnail 12
Haberdeventure Parlor — thumbnail 13
Haberdeventure Parlor — thumbnail 14
Haberdeventure Parlor — thumbnail 15
Haberdeventure Parlor — thumbnail 16
Haberdeventure Parlor — thumbnail 17
Haberdeventure Parlor — thumbnail 18
Haberdeventure Parlor — thumbnail 19
Haberdeventure Parlor — thumbnail 20
Haberdeventure Parlor — thumbnail 21
Haberdeventure Parlor — thumbnail 22
Haberdeventure Parlor — thumbnail 23
Scroll

Unknown builder/architect

Haberdeventure Parlor

c. 1773

Physical Qualities Yellow pine, paint, metal, glass, 124 x 267 x 222 in. (315 x 678.2 x 563.9 cm.)
Credit Line Special Baltimore City Purchase Fund
Object Number 1928.17.1
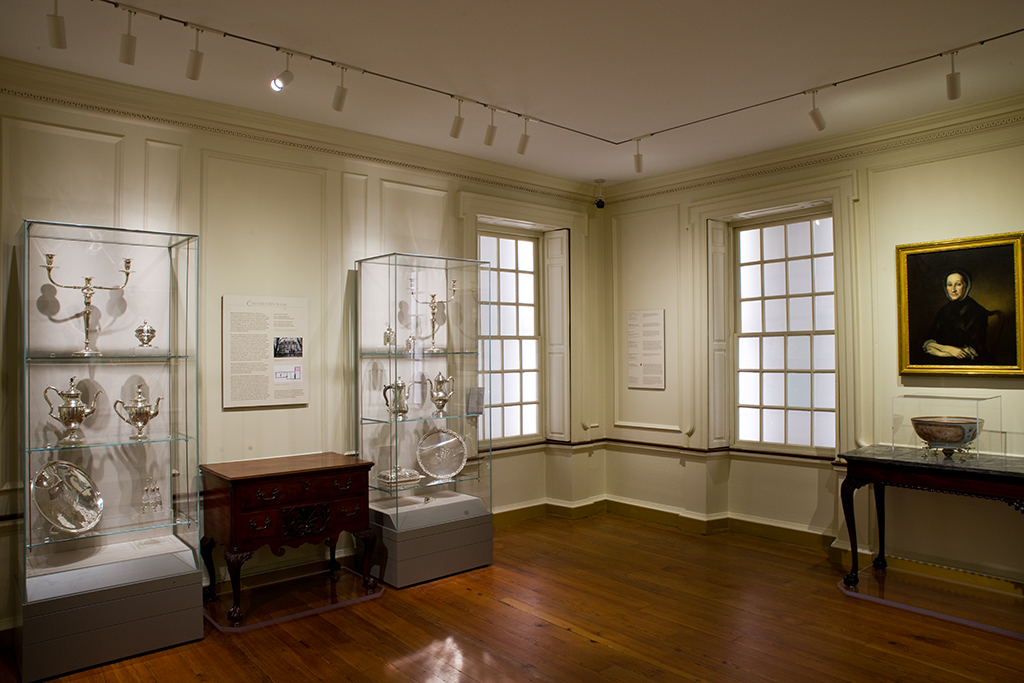
The blue-green walls, fireplace, windows, and floor around you were once part of the estate home at Haberdeventure, a plantation owned by Thomas Stone (1743–1787) in Charles County, Maryland. In the 1920s, the Baltimore Museum of Art purchased and installed this parlor here in part because Stone was a signer of the Declaration of Independence. For nearly 100 years, the stories we told in this space emphasized the wealth and taste of white property owners during the founding years of American democracy. These walls and windows, however, also witnessed the life of Clare Thomas, as well as Charity, Ibe, Tom, and more than twenty other enslaved, Black individuals. Many white or multiracial indentured servants also lived and worked inside and just beyond these walls. Today, by using this space to display stories of enslaved, indentured, and free artists and workers, the Museum is working to tell a more inclusive story of Maryland.
City of Baltimore, by purchase, 1928; from Michael Robertson Stone; Margaret Stone; William Briscoe Stone; Michael Jenifer Stone (executor and brother); from Thomas Stone (1743-1787)
William Voss Elder, "Maryland Period Rooms: The Baltimore Museum of Art," Baltimore, Maryland: Castro/Hollowpress, 1987, pp. 12-15
Baltimore Museum of Art. The American Wing. Brochure. Baltimore, MD: Baltimore Museum of Art, [198-?], unpaged.

Maker

Unknown builder/architect

Explore the Collection Further

Eugene Kupjack, American (1912-1991) and Henry Kupjack
Rococo Revival Parlor in New Orleans, 1850-1860
1980
John Pollard, Hercules Courtenay, and others
Chestertown Room
c. 1770
Eugene Kupjack, American (1912-1991) and Henry Kupjack
Colonial Parlor in the Chinese Taste, 1750-1775
1979